
Open House Thu, Sep 17th 04:00 PM - 06:00 PM

Address
Not Disclosed, Chicago, IL
Price
$ 1,375,000
Property Attributes
- MLS#12742597
- TypeSingle Family
- Listing Status Active (Private)
- CountyCOOK
- CityChicago
- AreaCHI - West Ridge
- Zip60659
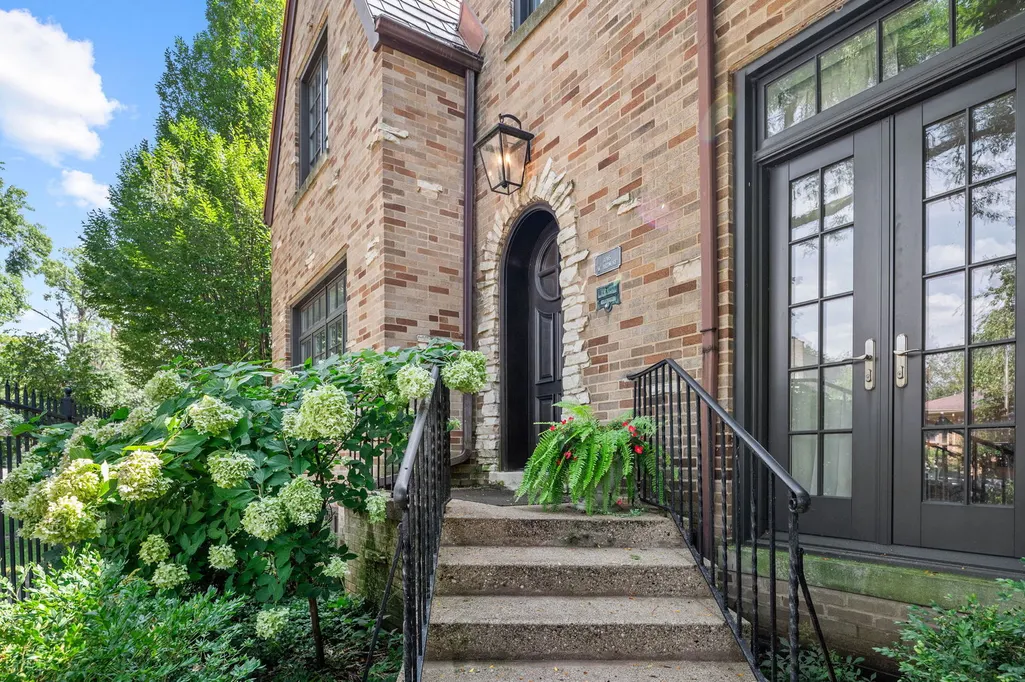
- StyleTudor
- Year Built1926
- Taxes$ 9748
- Price$ 1,375,000
- Bedrooms5
- Full Bathrooms3
- Half Bathrooms1
- Sqr Footage3500
Data Source:
MRED PLN Berkshire Hathaway HomeServices Chicago
Property Description
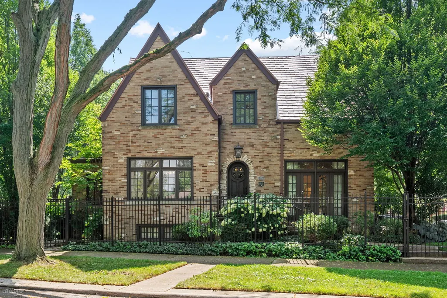
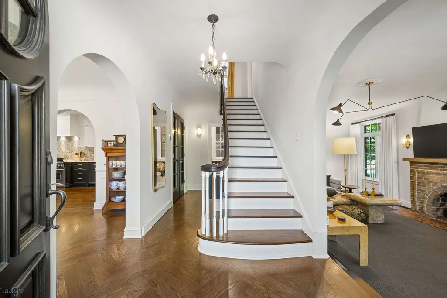
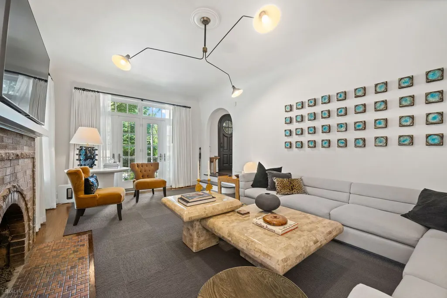
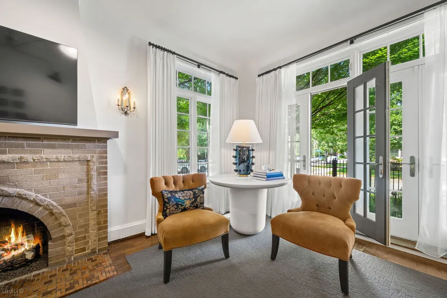
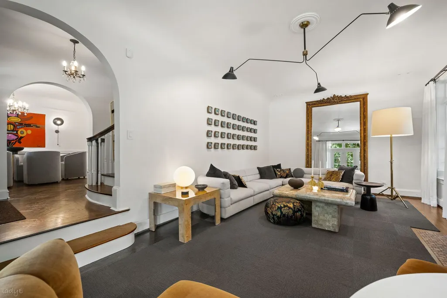
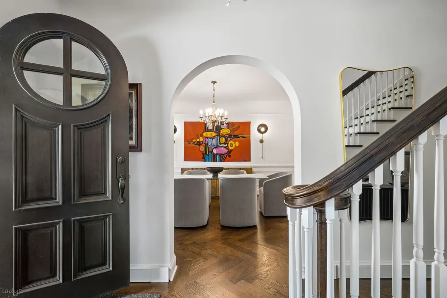
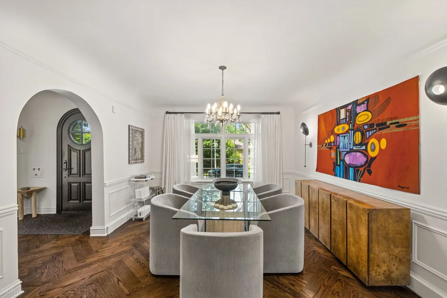
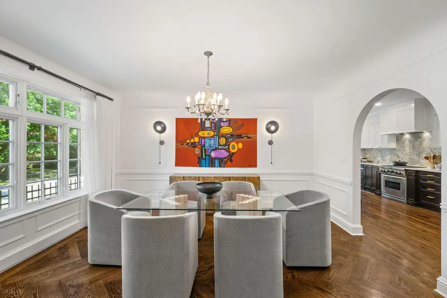
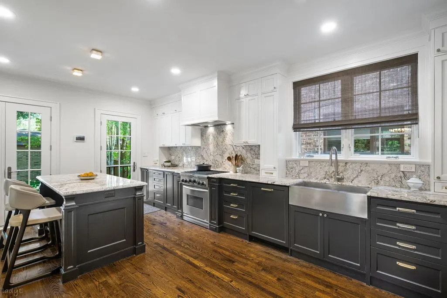
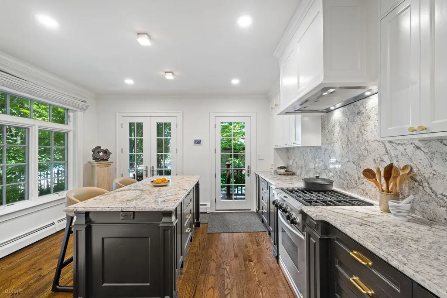
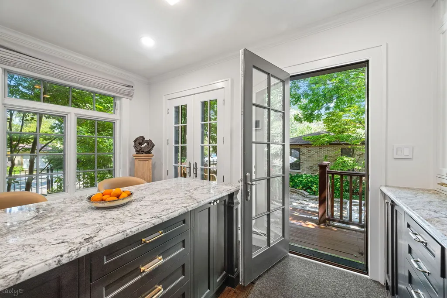
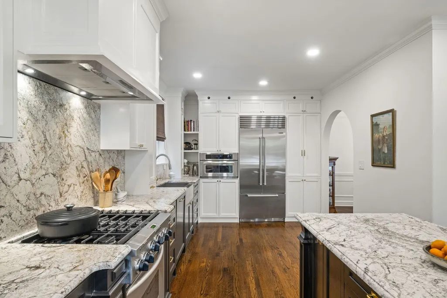
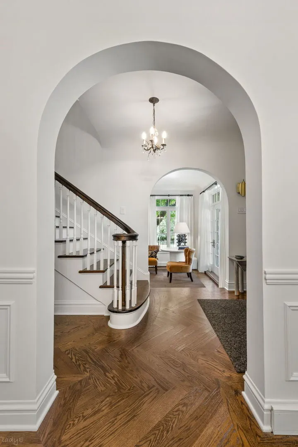
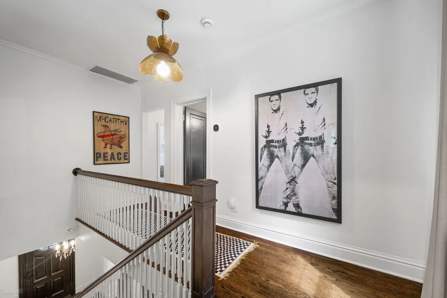
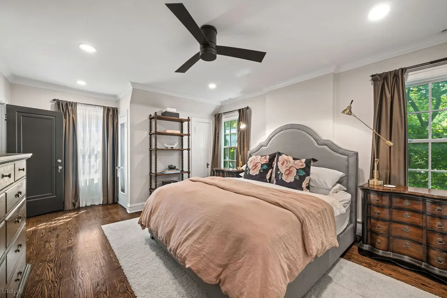
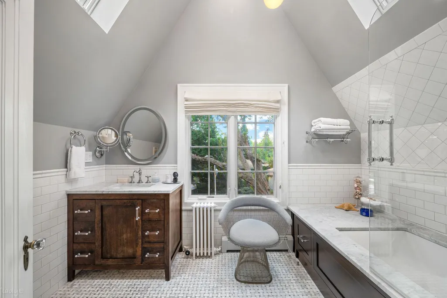
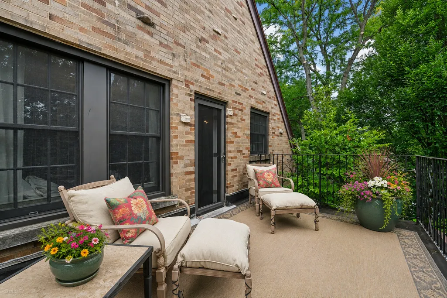
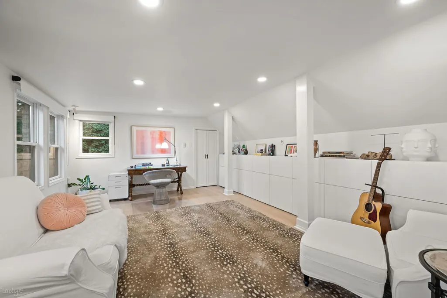
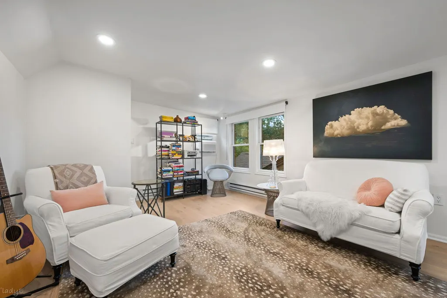
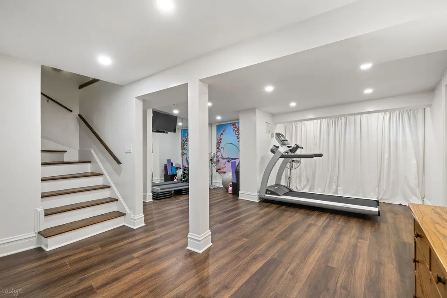
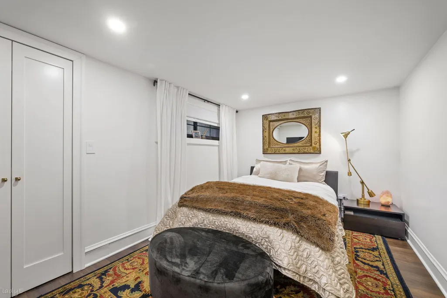
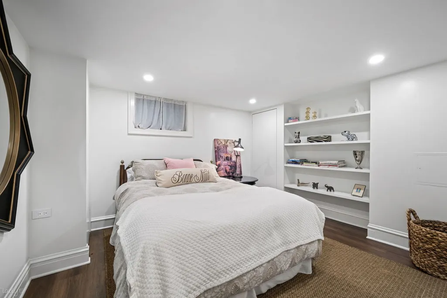
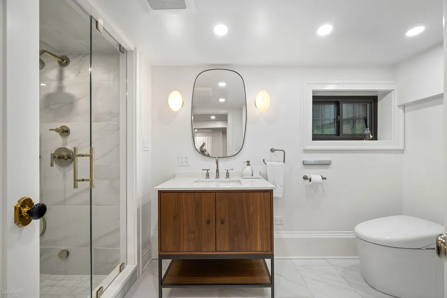
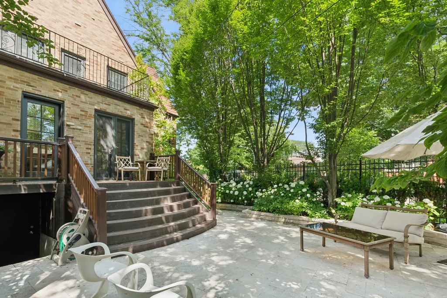
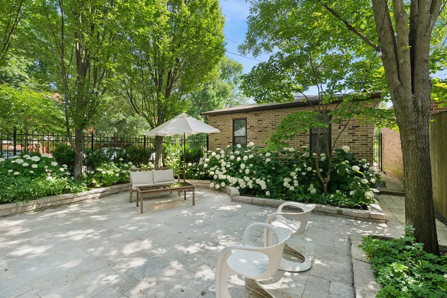
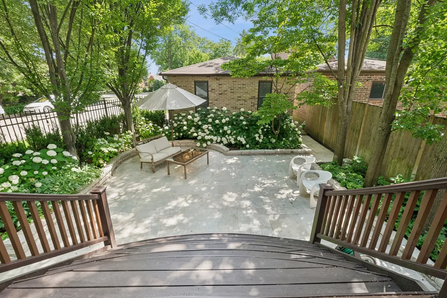
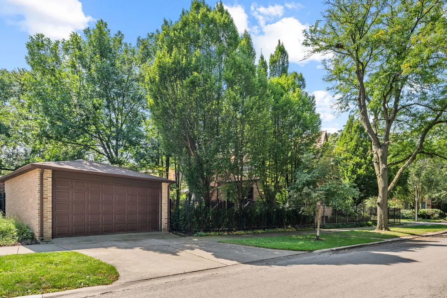
Location is everything for this handsome, and historic Tudor residence on a beautifully landscaped corner lot. This home has been completely reimagined from top to bottom, pairing its original architectural character with the kind of thoughtful, designer inspired updates that make a home feel curated, comfortable, and effortless. Every detail has been considered, from the custom finishes and beautifully restored spaces to the new systems and smart improvements hidden behind the walls. The flexible floor plan offers multiple options for bedrooms, guest spaces, and a dedicated work from home space. Outside, an expansive heated patio and garden extends the living space and creates an easy lifestyle of al fresco entertaining. The list of improvements is extensive: new roof, new Pella windows, custom kitchen with Sub-Zero and Bosch appliances, new baths, new mechanicals and electrical, water filtration system, new flooring, custom built-in storage, heated patio and French tile flood-proofing. In other words, the hard work has been done. Beautifully. Supreme location adjacent to Legion Park offering two junior baseball fields, two play areas with basketball standards, two tennis courts, four playgrounds, a roller hockey area, a nature area, and a bicycle path. Seamless proximity to Lincoln Square, North-Side, North Shore, downtown, Andersonville, and Edgewater. Excellent schools include Jamieson & Northside College Prep. Details matter. This home gets it right.
| Elementary School | High School |
|---|---|
| Jamieson Elementary School | Northside College Preparatory Se High School |
| Price History | |
|---|---|
| 9/5/2026 | Listed $1,375,000 |
General Features
| Living Area | 3500 |
|---|---|
| Sewer | Public Sewer |
| Heating | Natural Gas,Steam,Radiant |
| Cooling | Central Air,None |
| Possession | Closing |
| Roof | Other |
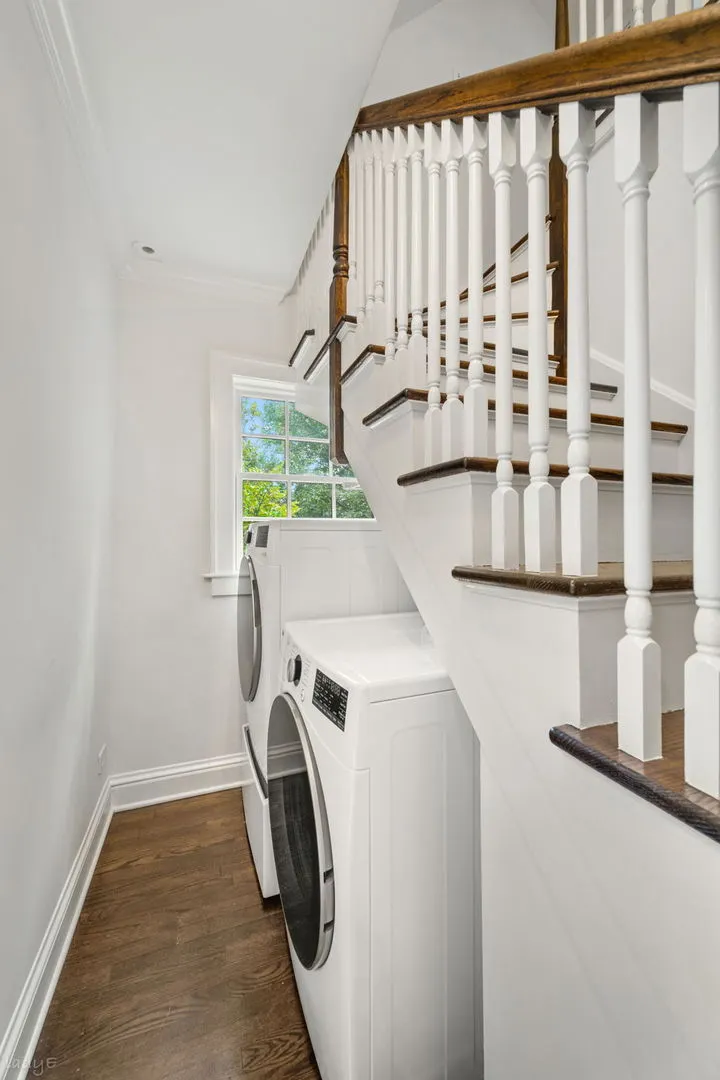
| Appliances | Range,Microwave,Dishwasher,High End Refrigerator,Washer,Dryer,Disposal,Stainless Steel Appliance(s),Oven,Range Hood |
| Garage Spaces | 2 |
| Association Fee Includes | None |
| Architectural Style | Tudor |
| Construction Materials | Brick |
| Year Built | 1926 |
| Township | Jefferson |
| Tax Year | 2023 |
| Ownership | Fee Simple |
| Community Features | Park,Curbs,Gated,Sidewalks,Street Lights,Street Paved |
| Assoc Fee Paid Per | Not Applicable |
| County | Cook |
| New Construction | No |
| Property Type | Residential |
| Total Rooms | 9 |
| Full Baths | 3 |
| Status | Active (Private) |
| Directions | Byn Mawr to Sacramento,N. to Ardmore Ave,W 3045. |
| High School | Northside College Preparatory Se |
| City | Chicago |
| High School District | 299 |
| MLS Area | CHI - West Ridge |
| Elementary School | Jamieson Elementary School |
| Tax Annual Amount | 9748 |
| Additional Parcels Y/N | No |
| Standard Status | Active |
| Middle/Junior School District | 299 |
| Elementary School District | 299 |
| Property Type | Detached Single |
Interior Features
| Interior Amenities | Built-in Features,Walk-In Closet(s),Separate Dining Room |
|---|---|
| Basement | Finished,Exterior Entry,Storage Space,Walk-Up Access,Daylight,Full |
| Flooring | Hardwood |
| Total Fireplaces | 1 |
| Fireplace Features | Wood Burning |
| Half Baths | 1 |
| Laundry Features | Upper Level,Laundry Closet |
| Total Bedrooms | 5 |
| Room Type | Bedroom 5,Utility Room-Lower Level,Walk In Closet,Deck,Balcony/Porch/Lanai |
| LivingAreaSource | Plans |
| Total Baths | 4 |
| Bedrooms Possible | 5 |
| Bathroom | Whirlpool,Separate Shower,Steam Shower |
Exterior Features
| Model | TUDOR |
|---|---|
| Parking Features | Yes,Detached,Garage |
| Water Source | Lake Michigan |
| Total Parking | 2 |
| Foundation Details | Concrete Perimeter |
| Lot Dimensions | 4117 |
| Waterfront Y/N | No |
Amenities
- Foreclosure
- Views
- Short Sale
- New Construction
- Adult 55+
- Lease To Own
- No HOA Fees
- Furnished
- Primary On Main
- Air Conditioning
- Seller Finance
- Green
- Fixer Upper
- Horse
- Golf
- Fireplace
- Deck
- Garage
- Basement
- Pool
Property vs Single Family Average in 60659
Price
Taxes
Year Built
 Midwest Real Estate Data (MRED) All information deemed reliable but not guaranteed. All properties are subject to prior sale, change or withdrawal. Neither listing broker(s) or information provider(s) shall be responsible for any typographical errors, misinformation, misprints and shall be held totally harmless. Listing(s) information is provided for consumer's personal, non-commercial use and may not be used for any purpose other than to identify prospective properties consumers may be interested in purchasing. The data relating to real estate for sale on this website comes in part from the Internet Data Exchange program of the Multiple Listing Service. Real estate listings held by brokerage firms other than Bloomingdale may be marked with the Internet Data Exchange logo and detailed information about those properties will include the name of the listing broker(s) when required by the MLS. Copyright ©2026 All rights reserved.Based on information submitted to the MLS GRID as of September 13, 2026 11:38 PM UTC All data is obtained from various sources and may not have been verified by broker or MLS GRID. Supplied Open House Information is subject to change without notice.
Data is updated as of September 13, 2026 11:38 PM UTC
Midwest Real Estate Data (MRED) All information deemed reliable but not guaranteed. All properties are subject to prior sale, change or withdrawal. Neither listing broker(s) or information provider(s) shall be responsible for any typographical errors, misinformation, misprints and shall be held totally harmless. Listing(s) information is provided for consumer's personal, non-commercial use and may not be used for any purpose other than to identify prospective properties consumers may be interested in purchasing. The data relating to real estate for sale on this website comes in part from the Internet Data Exchange program of the Multiple Listing Service. Real estate listings held by brokerage firms other than Bloomingdale may be marked with the Internet Data Exchange logo and detailed information about those properties will include the name of the listing broker(s) when required by the MLS. Copyright ©2026 All rights reserved.Based on information submitted to the MLS GRID as of September 13, 2026 11:38 PM UTC All data is obtained from various sources and may not have been verified by broker or MLS GRID. Supplied Open House Information is subject to change without notice.
Data is updated as of September 13, 2026 11:38 PM UTC
 All information deemed reliable but not guaranteed. All properties are subject to prior sale, change or withdrawal. Neither listing broker(s) or information provider(s) shall be responsible for any typographical errors, misinformation, misprints and shall be held totally harmless. Listing(s) information is provided for consumer's personal, non-commercial use and may not be used for any purpose other than to identify prospective properties consumers may be interested in purchasing. The data relating
