
Primary on Main
Address
5618 N Kenneth Avenue, Chicago, IL
Price
$ 499,900
Property Attributes
- MLS#12748743
- TypeSingle Family
- Listing Status New
- CountyCOOK
- CityChicago
- AreaCHI - Forest Glen
- NeighborhoodSauganash
- Zip60646
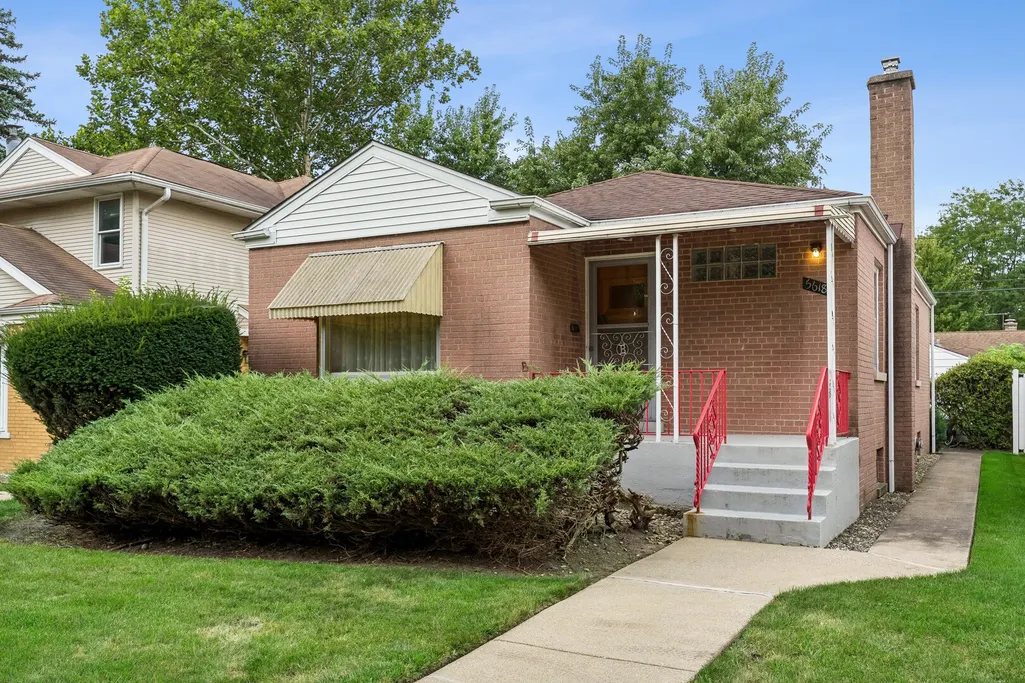
- StyleRaised Ranch
- Year Built1951
- Taxes$ 7375
- Price$ 499,900
- Bedrooms2
- Full Bathrooms2
- Half Bathrooms0
- Sqr Footage1078
Data Source:
Midwest Real Estate Data (MRED)
Property Description
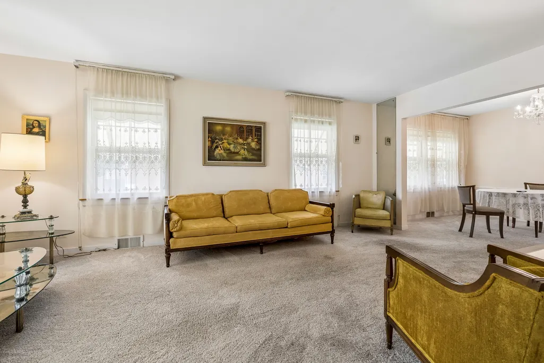
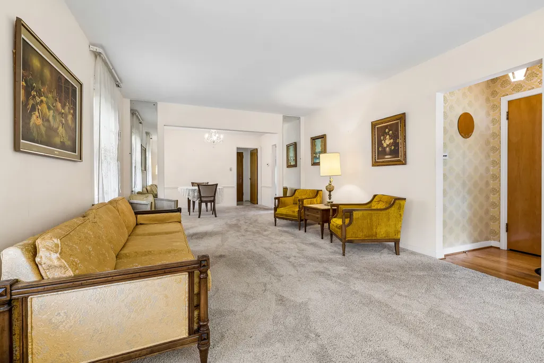
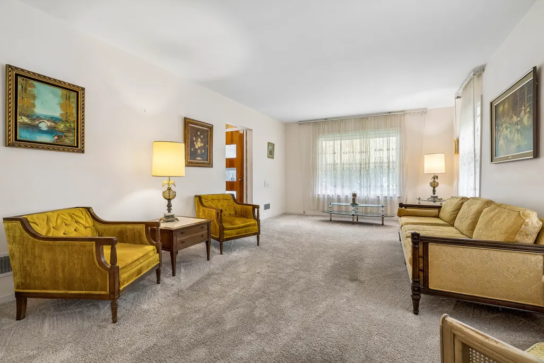
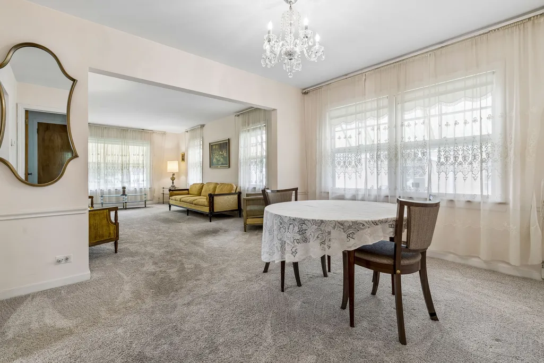
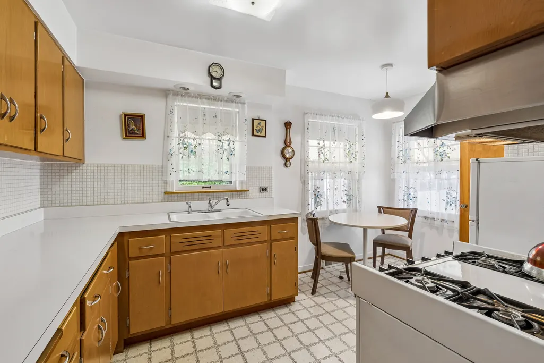
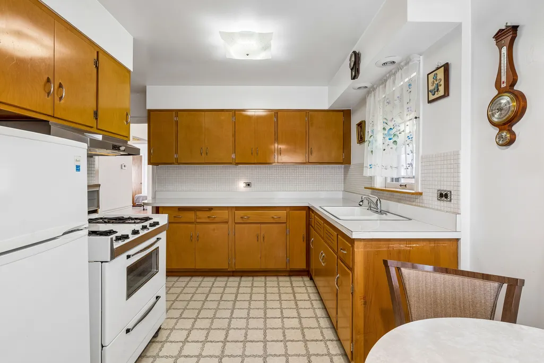
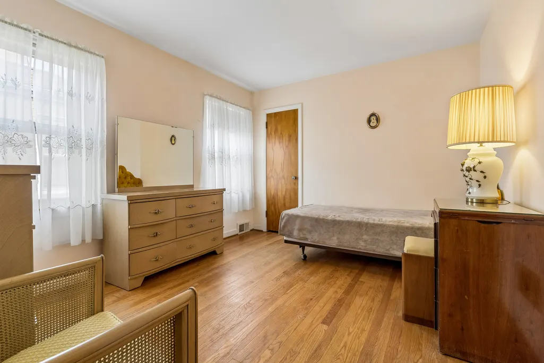
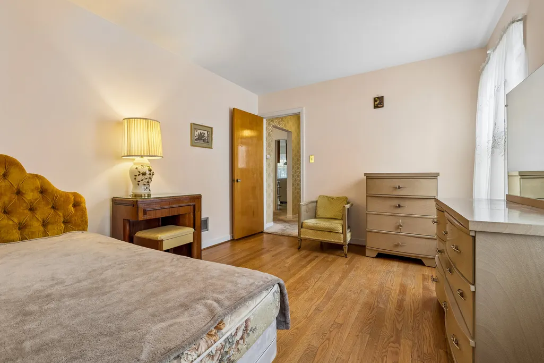
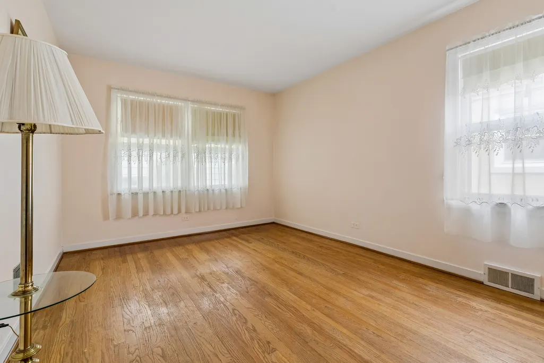
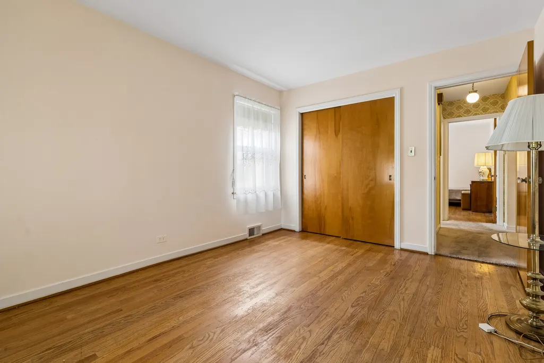
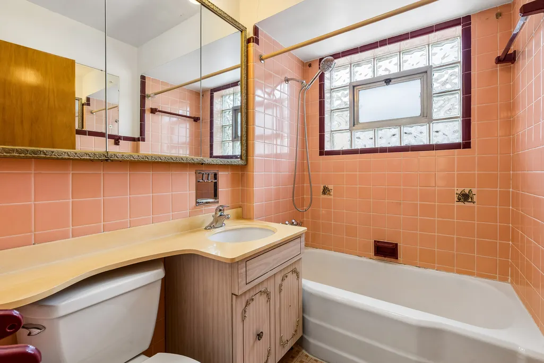
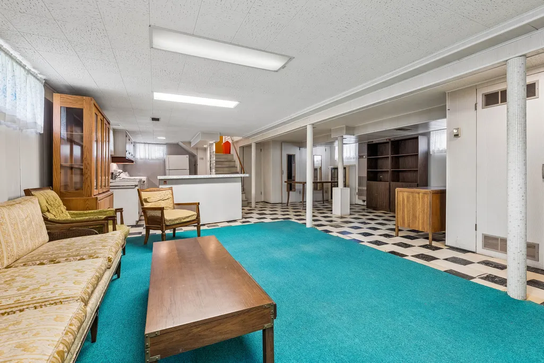
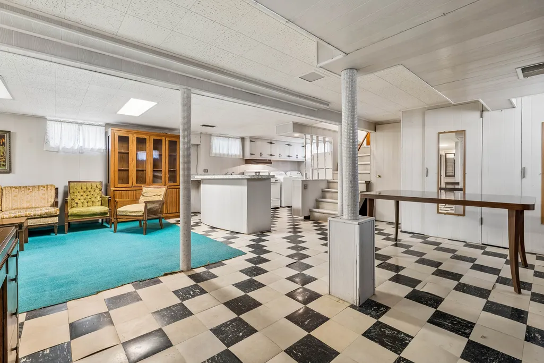
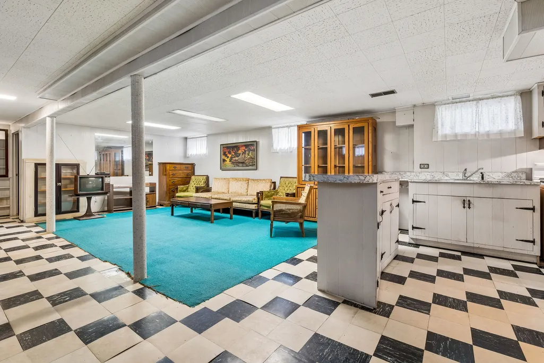
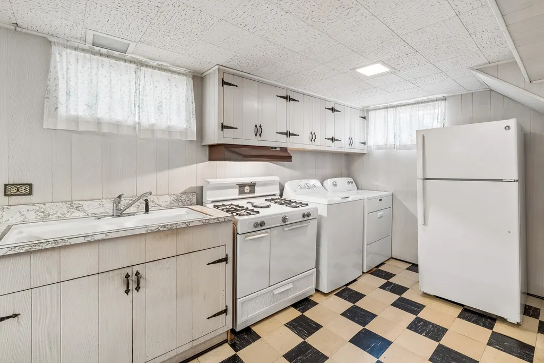
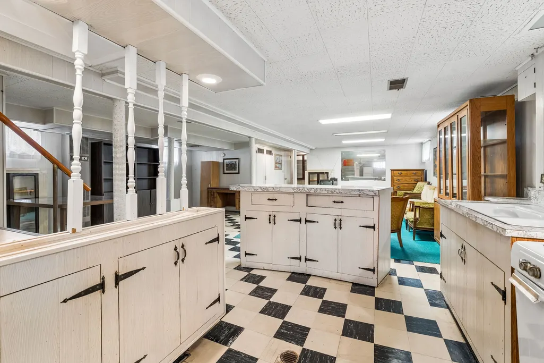
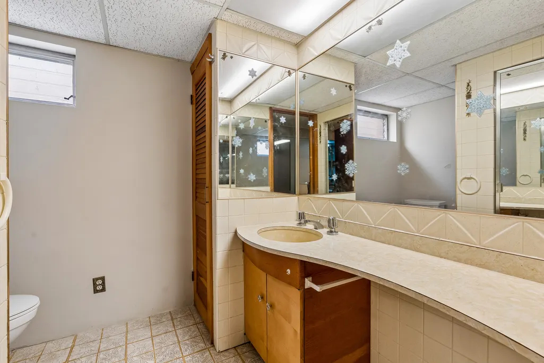
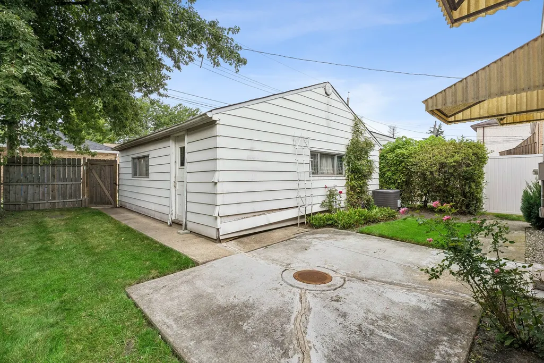
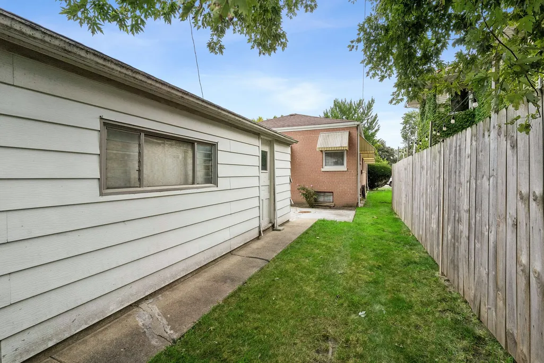
Sauganash quality built face brick ranch- Spacious rooms thru out- Well maintained by long time owner- Large living room with separate dining room- Hardwood floors under carpet- Solid wood cabinet kitchen with eating area overlooks yard- Ceramic tile bath- Good size bedrooms with hardwood floors- Finished basement with recreation room, 2nd kitchen and full bath- Laundry and storage rooms- Enjoy nature on a wide quiet street that ends at forest preserve- Walking/ bike trail, park and tennis courts in walking distance- Tear off roof 2011- Water heater 2019- Furnace 2010- Humidifier 2022- Central air 2024- Thermostat 2026- Washer 2022- Dryer 2025- Garage door opener- Estate sale being sold "as is".
| Elementary School | High School |
|---|---|
| Sauganash Elementary School | William Howard Taft High School |
| Price History | |
|---|---|
| 9/14/2026 | Listed $499,900 |
General Features
| Living Area | 1078 |
|---|---|
| Sewer | Public Sewer |
| Heating | Natural Gas,Forced Air |
| Cooling | Central Air |
| Possession | Closing |
| Roof | Asphalt |
| Appliances | Range,Refrigerator,Washer,Dryer |
| Garage Spaces | 2.5 |
| Association Fee Includes | None |
| Architectural Style | Raised Ranch |
| Construction Materials | Brick |
| Year Built | 1951 |
| Electric | Circuit Breakers |
| Township | Jefferson |
| Tax Year | 2025 |
| Ownership | Fee Simple |
| Community Features | Park,Tennis Court(s),Sidewalks,Street Lights,Street Paved |
| Assoc Fee Paid Per | Not Applicable |
| County | Cook |
| New Construction | No |
| Property Type | Residential |
| Subdivision Name | Sauganash |
| Total Rooms | 6 |
| Full Baths | 2 |
| Status | New |
| Directions | Cicero to Forest Glen- Turn right to Caldwell- Turn left on Rogers to Kenneth- Turn right to home. |
| High School | William Howard Taft High School |
| City | Chicago |
| High School District | 299 |
| MLS Area | CHI - Forest Glen |
| Elementary School | Sauganash Elementary School |
| Tax Annual Amount | 7375.6 |
| Additional Parcels Y/N | No |
| Standard Status | Active |
| Middle/Junior School District | 299 |
| Elementary School District | 299 |
| Property Type | Detached Single |
Interior Features
| Interior Amenities | 1st Floor Bedroom,1st Floor Full Bath,Dining Combo |
|---|---|
| Basement | Finished,Full |
| Flooring | Carpet |
| Laundry Features | Gas Dryer Hookup |
| Total Bedrooms | 2 |
| Below Grade Finished Area | 1078 |
| Room Type | Recreation Room |
| LivingAreaSource | Assessor |
| Total Baths | 2 |
| Bedrooms Possible | 2 |
Exterior Features
| Parking Features | Garage Door Opener,Yes,Garage Owned,Detached,Garage |
|---|---|
| Water Source | Lake Michigan,Public |
| Total Parking | 2.5 |
| Foundation Details | Concrete Perimeter |
| Lot Dimensions | 35 X 115 |
| Waterfront Y/N | No |
Amenities
- Foreclosure
- Views
- Short Sale
- New Construction
- Adult 55+
- Lease To Own
- No HOA Fees
- Furnished
- Primary On Main
- Air Conditioning
- Seller Finance
- Green
- Fixer Upper
- Horse
- Golf
- Fireplace
- Deck
- Garage
- Basement
- Pool
Property vs Single Family Average in 60646
Price
Taxes
Year Built
Visits

 All information deemed reliable but not guaranteed. All properties are subject to prior sale, change or withdrawal. Neither listing broker(s) or information provider(s) shall be responsible for any typographical errors, misinformation, misprints and shall be held totally harmless. Listing(s) information is provided for consumer's personal, non-commercial use and may not be used for any purpose other than to identify prospective properties consumers may be interested in purchasing. The data relating
